Our work speaks for itself.
Take a look at a selection of our recent projects, crafted with care and designed to make an impact. Each one tells a story of creativity, collaboration, and results.
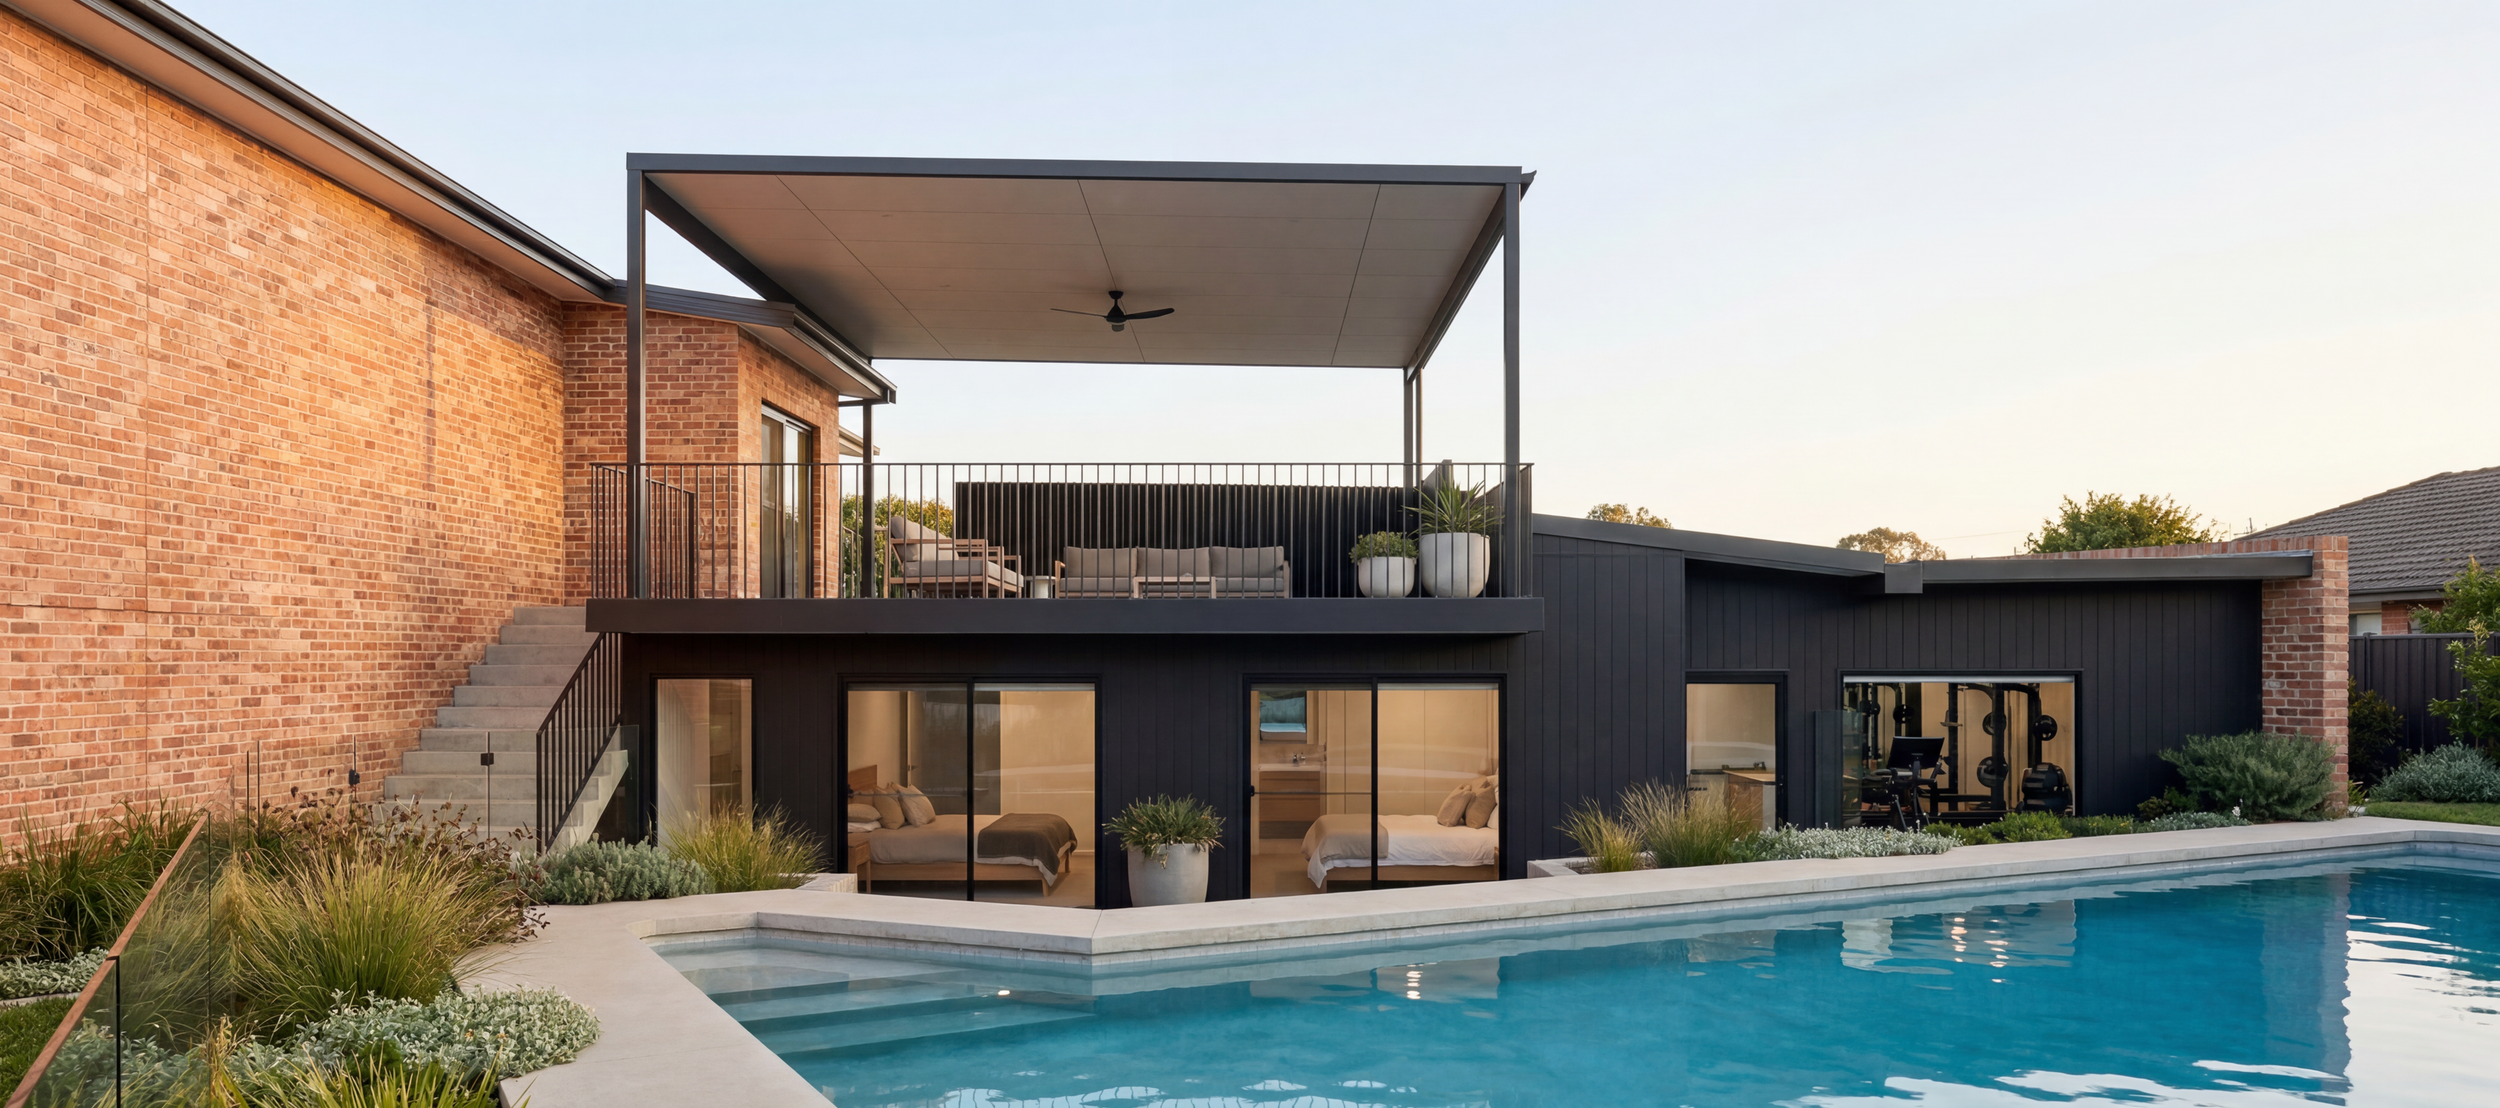
Poolside Extension and Balcony Design in Albury.
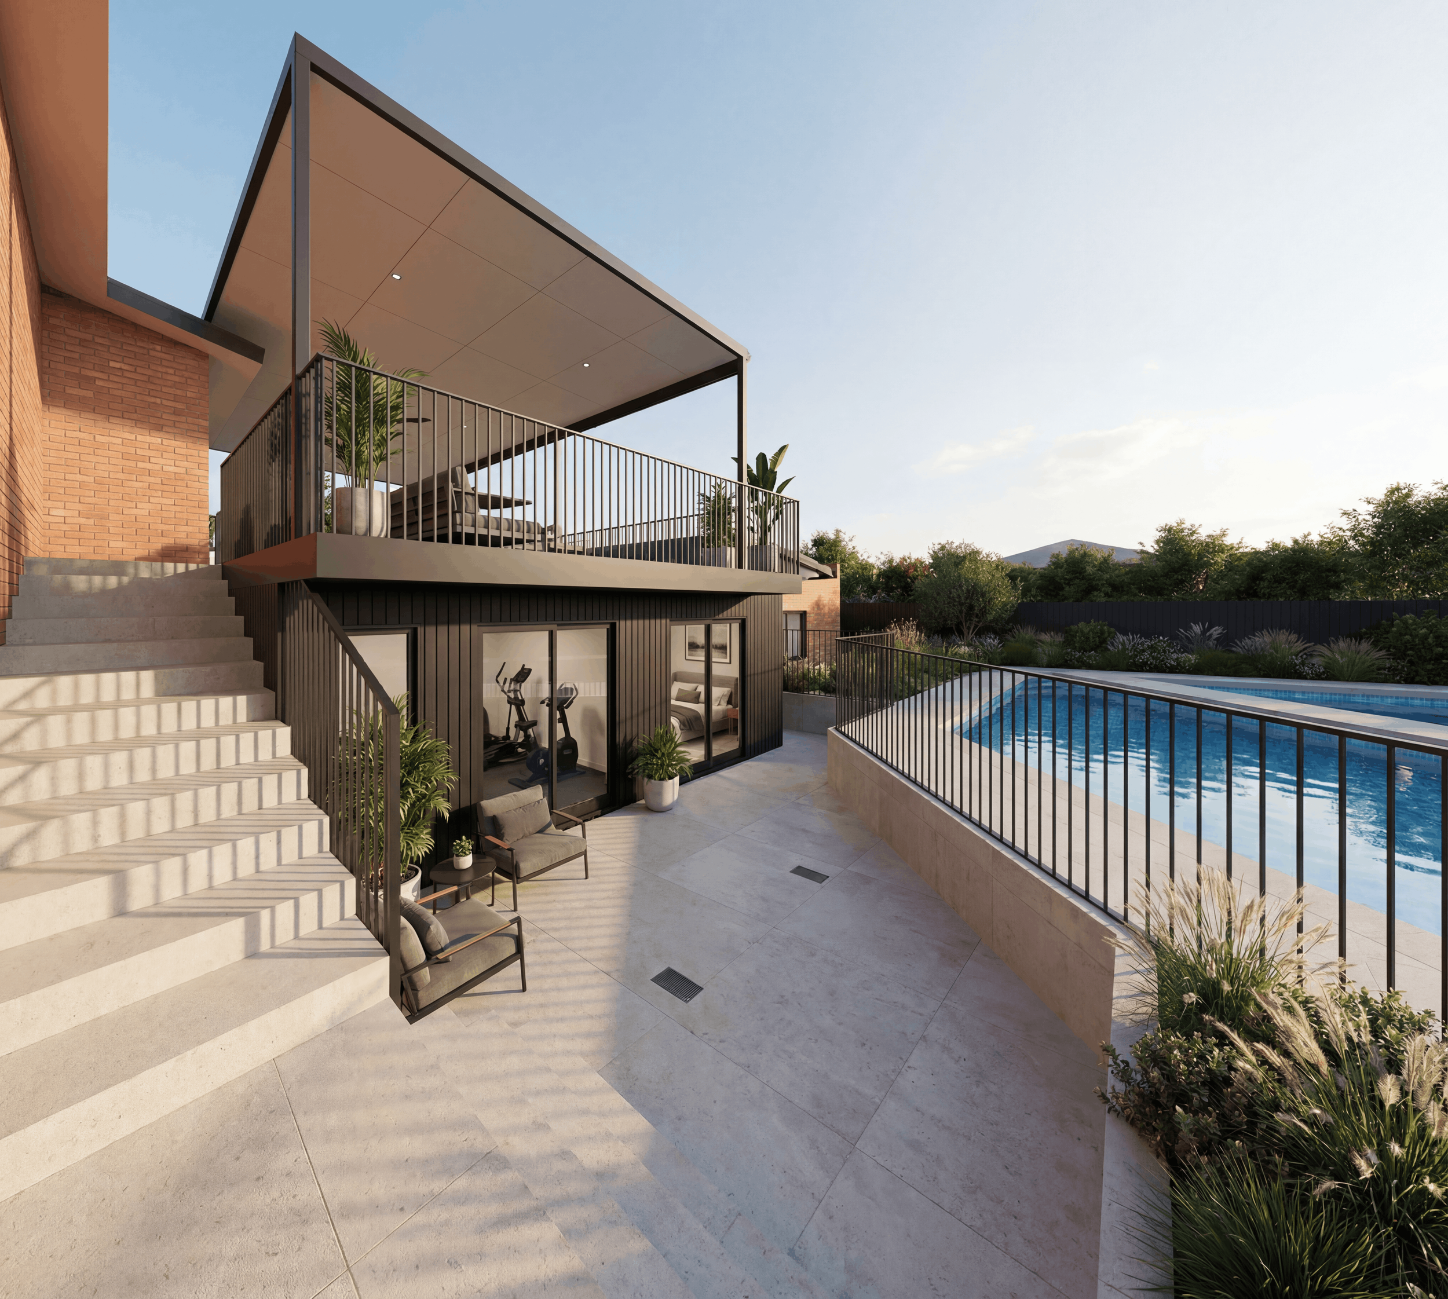
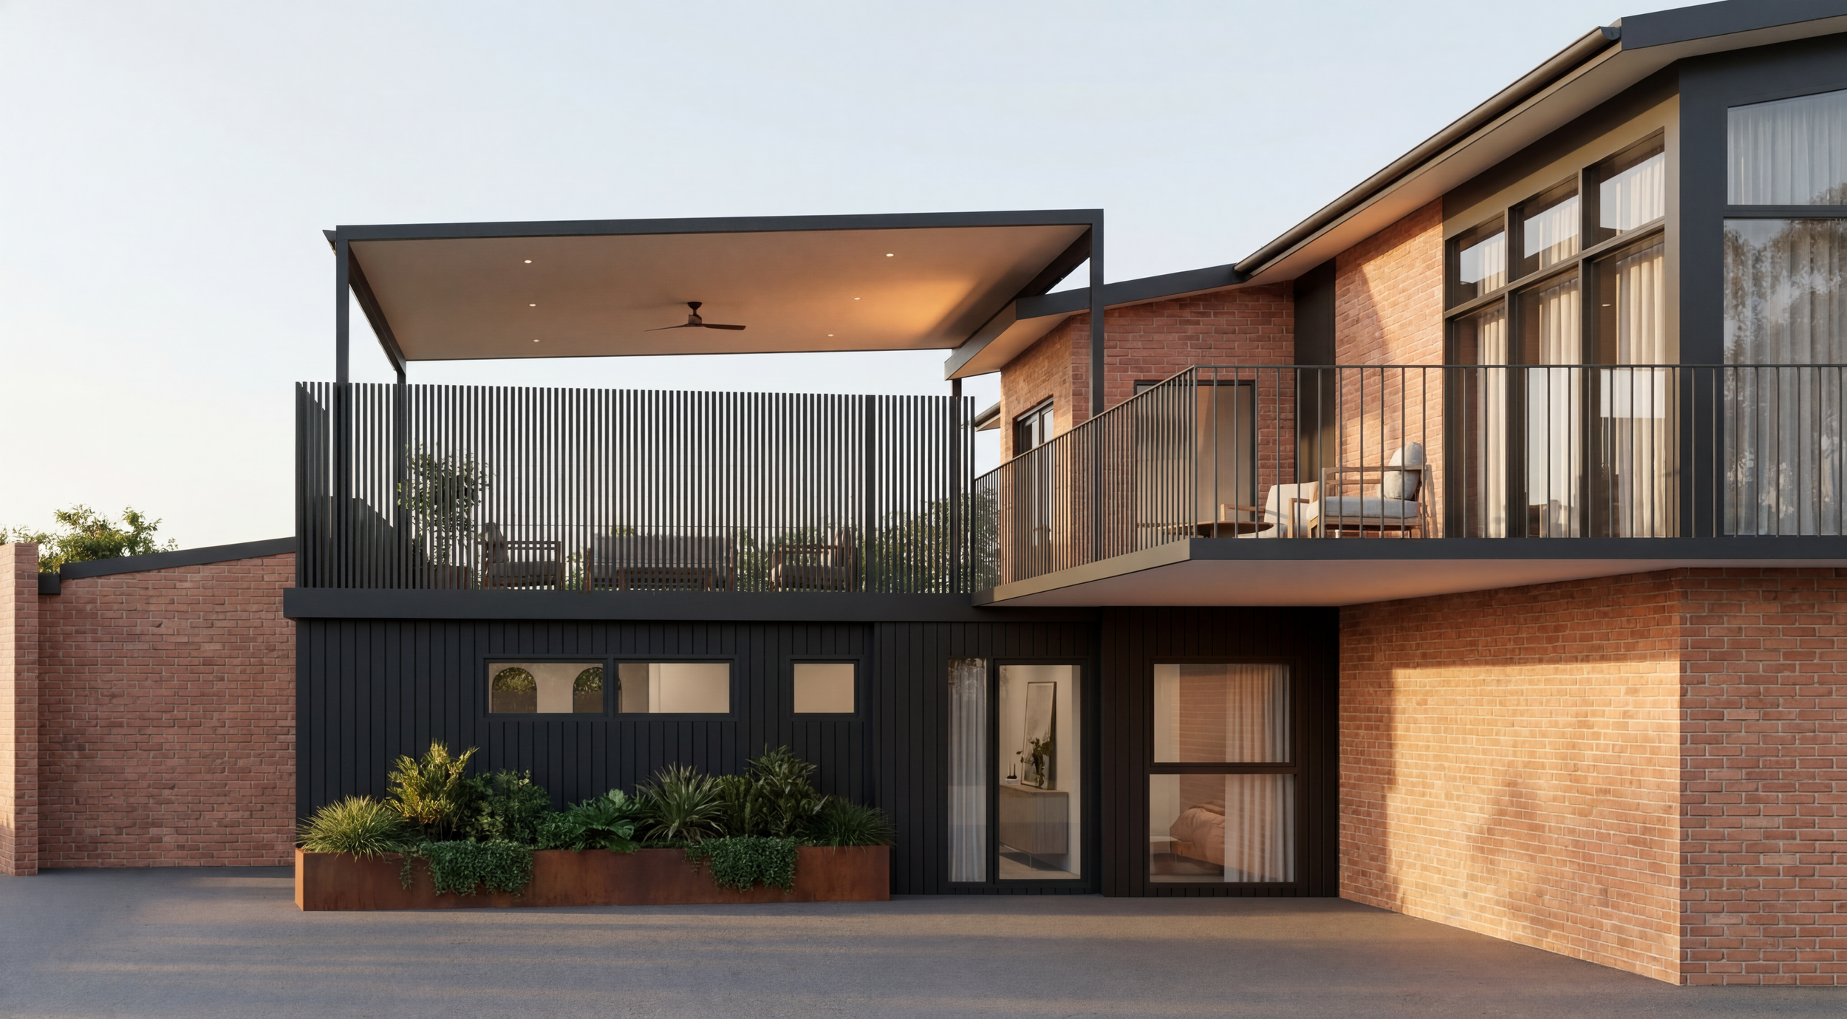
This extension transforms an existing family home into a layered series of pavilions gathered around the pool, creating a cohesive outdoor living domain rather than a simple add‑on. The new volume and balcony transform the existing original carport, framing views to the water and landscape whilst connecting the pool as the heart of the home.
The upper‑level balcony extends directly from the existing living room, turning what was once a closed interior into a generous outdoor room. Large sliding doors now allow the living, balcony and pool terrace to operate as one connected space, improving circulation, sightlines and natural ventilation for everyday family life and entertaining.
Contrasting forms and materials are used deliberately to complement one another, rather than compete. The crisp, dark cladding of the extension sets a quiet backdrop to the lighter existing dwelling and pale pool surrounds, sharpening the overall composition and accentuating the horizontal line of the new balcony. Refined detailing and a restrained palette tie old and new together, allowing the pool, landscape and sky to take centre stage.
Designed by Foothills Building Design, this project demonstrates how a targeted extension can unlock the full potential of an existing home, stitching together indoor and outdoor spaces while respecting the original character of the site.