Our work speaks for itselfTake a look at a selection of our recent projects, crafted with care and designed to make an impact. Each one tells a story of creativity, collaboration, and results.
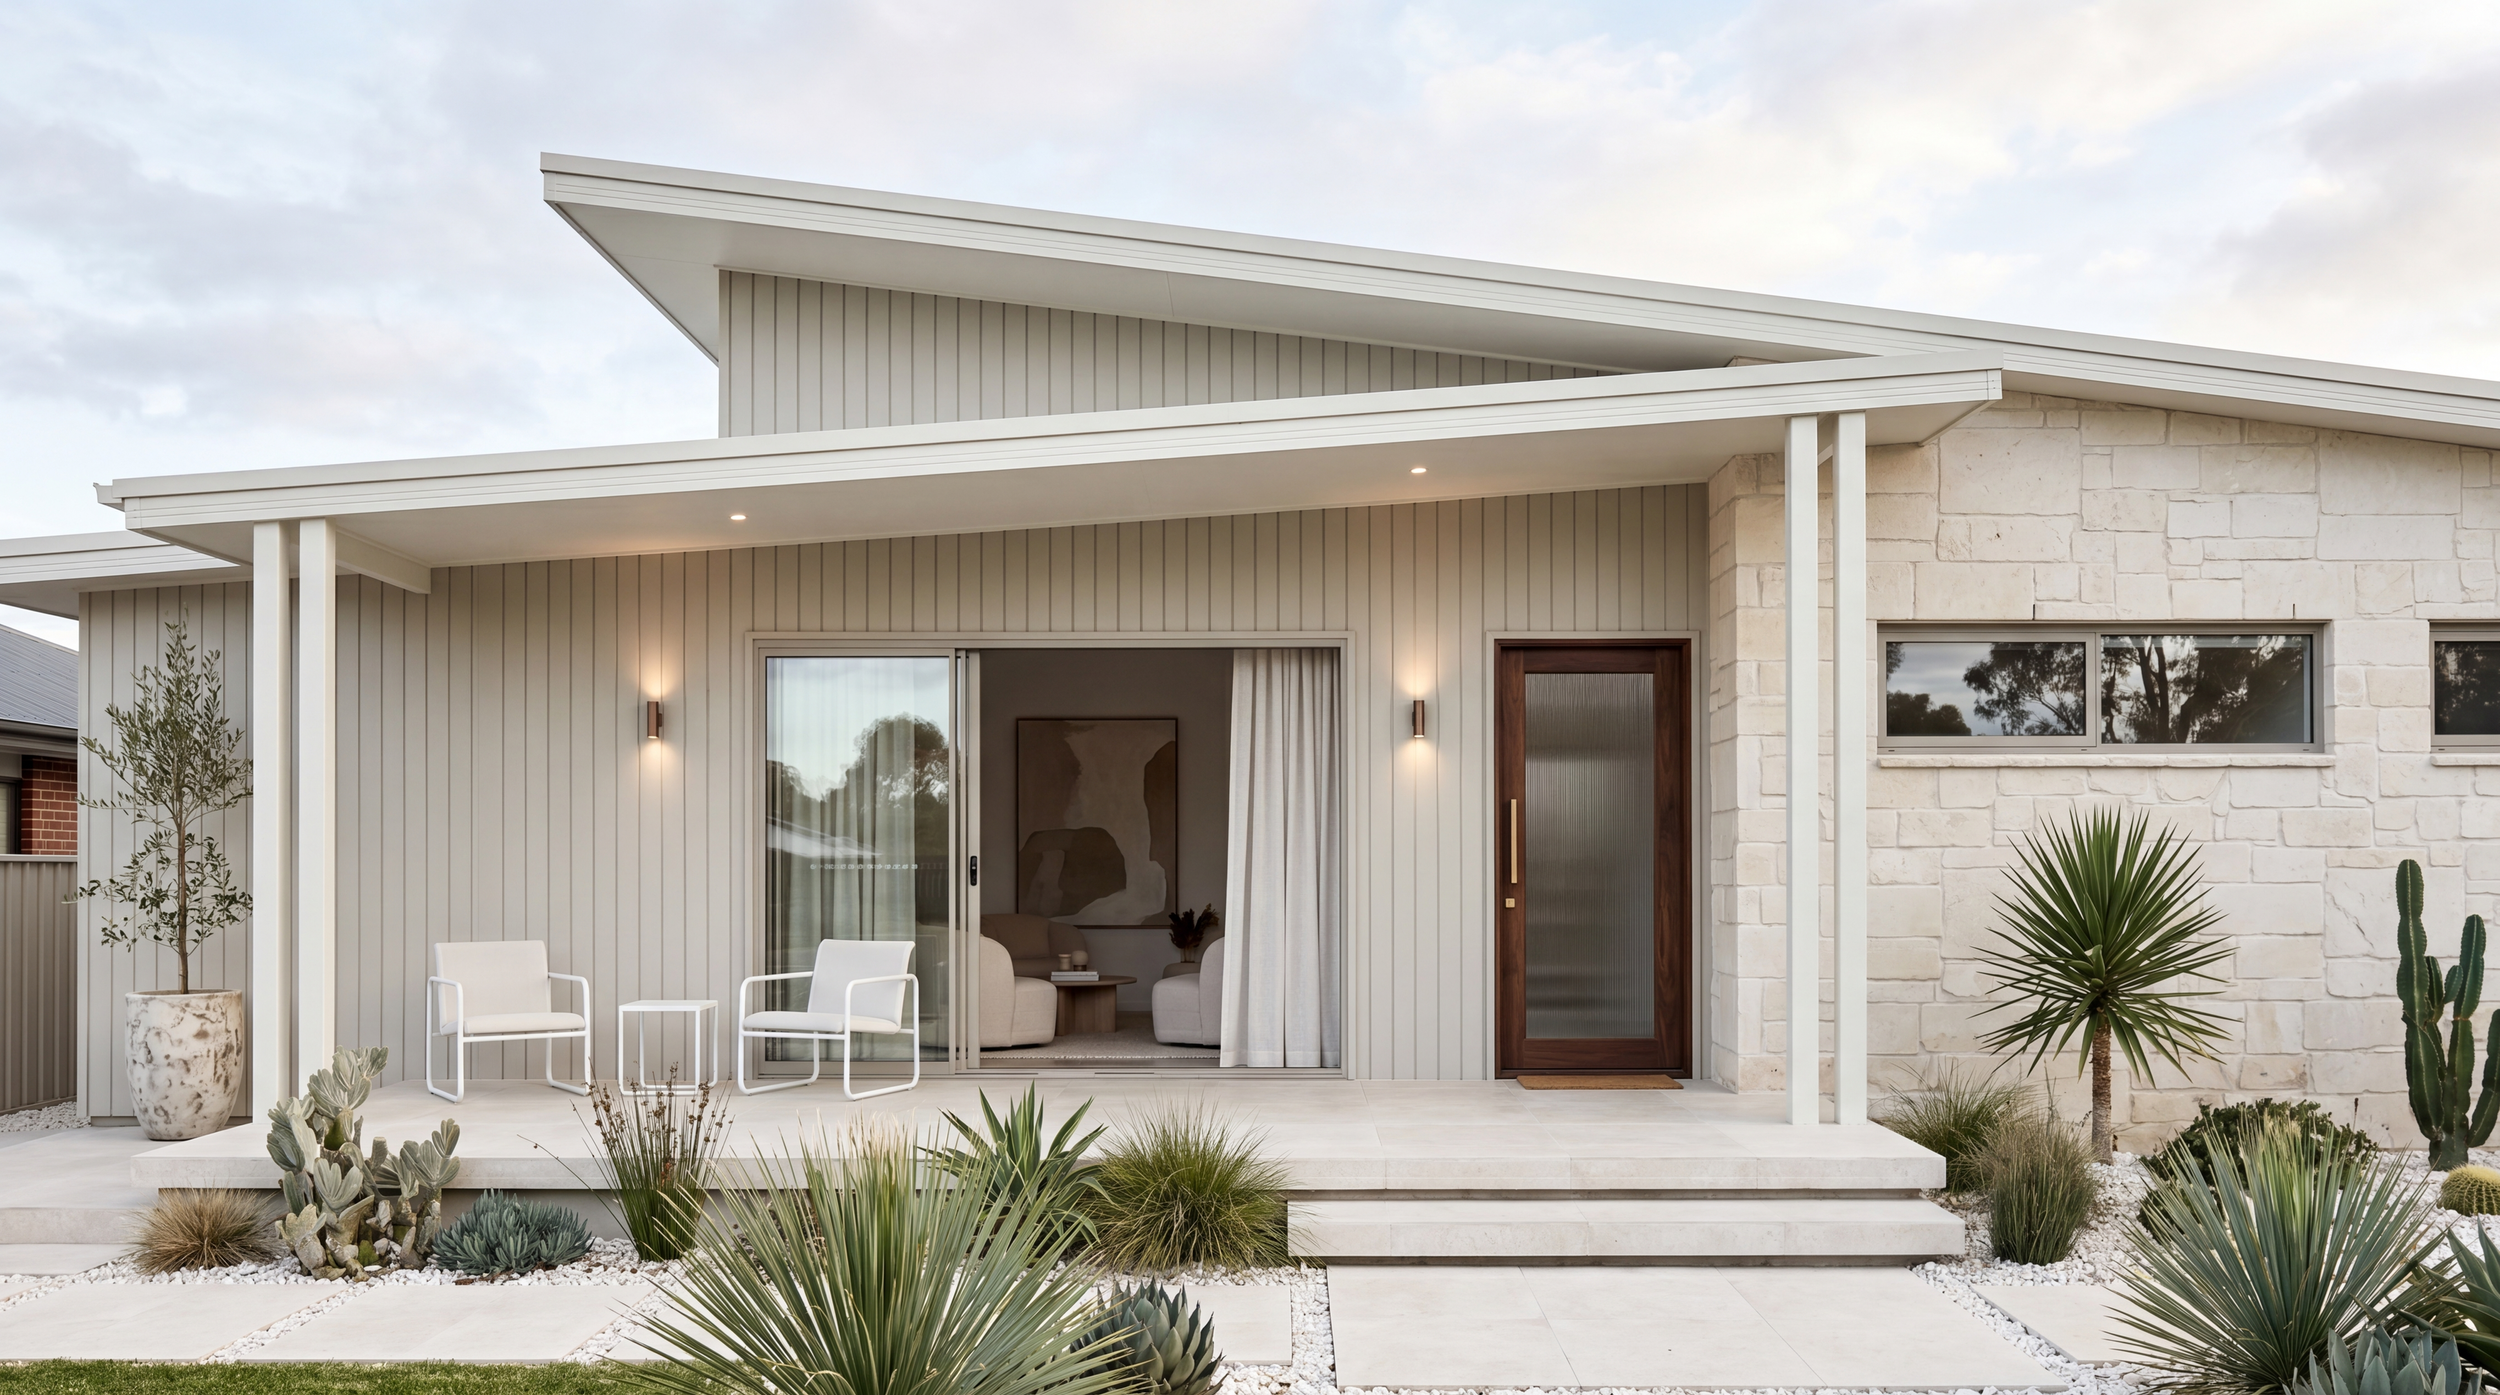
BULLER HOUSE - contemporary mid-century home design in albury nsw.
Buller House is a calm, light‑filled family home that represents relaxed living. Thoughtfully sited and detailed, the design balances clean modern lines with warm, textural materials to create a welcoming everyday retreat.
A refined palette of vertical cladding, softly toned stone and crisp white framing gives the façade a strong yet understated street presence. Deep eaves and a generous front verandah extend the living zone outdoors, providing year‑round protection from the elements while capturing northern light and garden views.
Inside, a simple, efficient plan supports flexible family life, opening living spaces to the landscape and maximising natural light and cross‑ventilation. Durable finishes, low‑maintenance native planting and considered solar orientation reflect a focus on sustainable, climate‑responsive design suited to regional New South Wales.
Designed by Foothills Building Design, Buller House demonstrates how carefully resolved residential architectural design can elevate everyday living, whether as a new forever home or a benchmark for future alterations and additions in the Albury–Wodonga region.
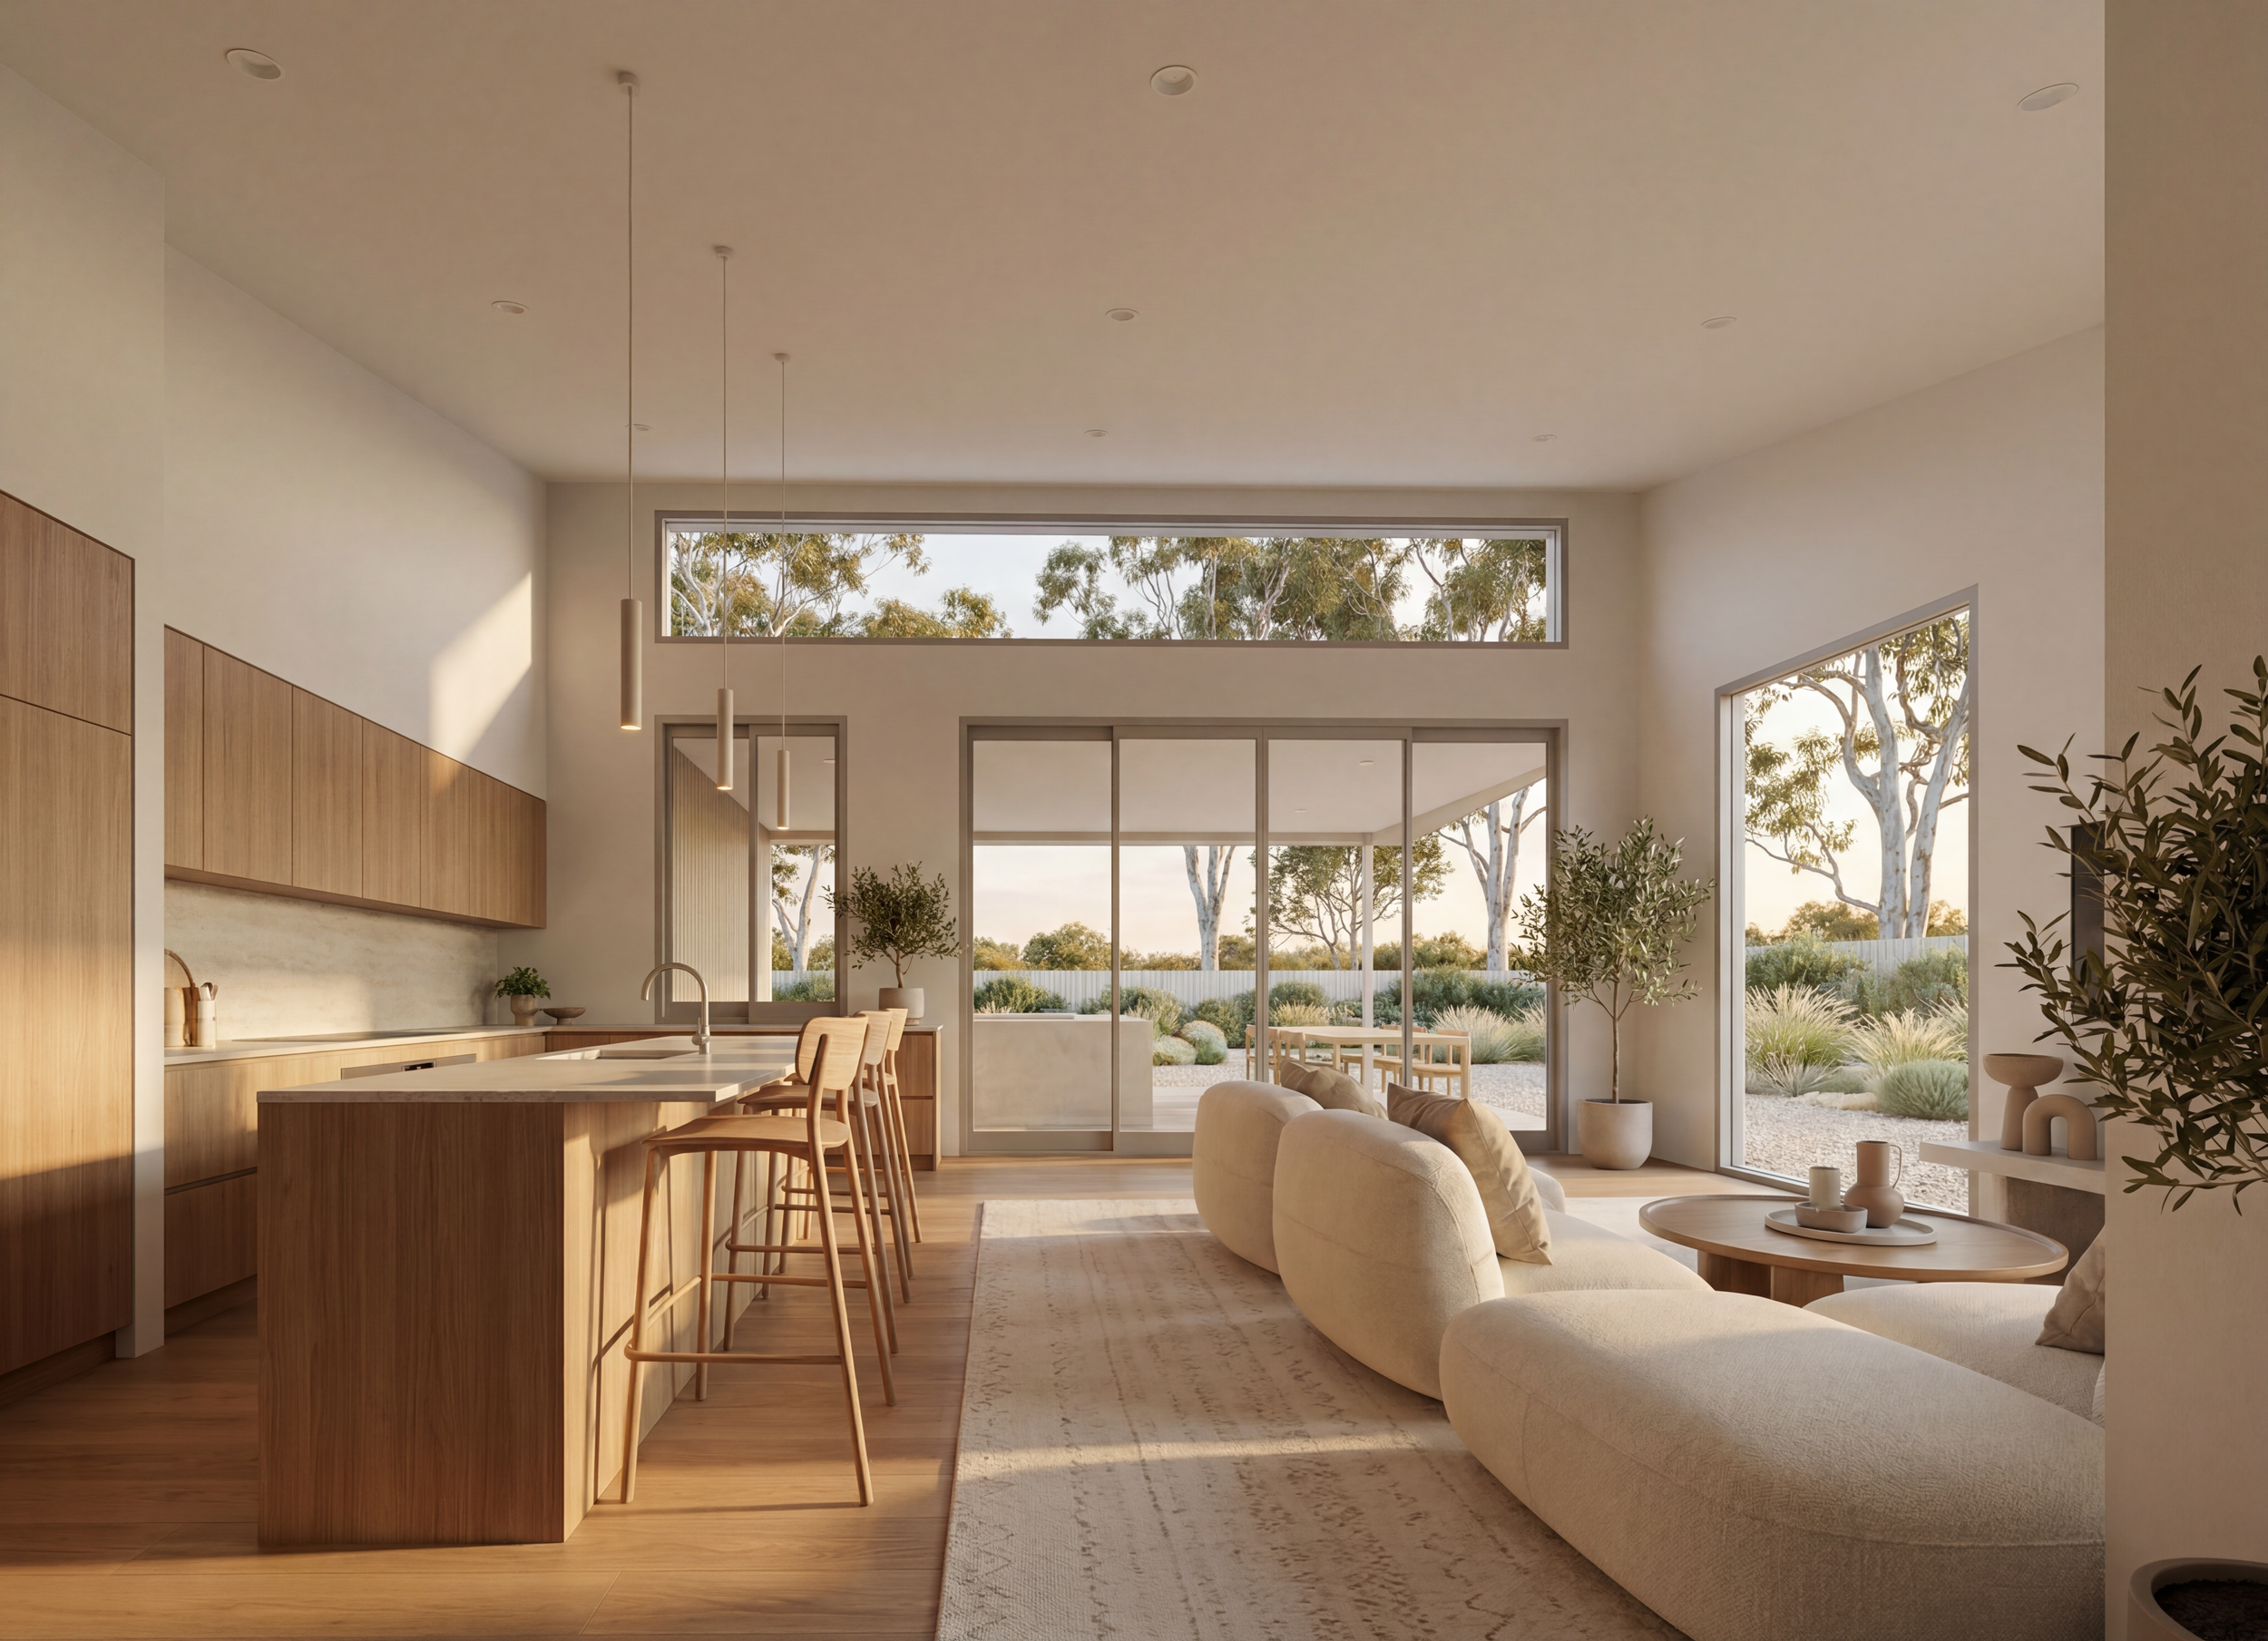
Light-filled open plan kitchen, dining and living space with warm timber joinery, stone island bench and calming interiors, opening to a landscaped Australian garden through full-height glazing.