Our work speaks for itself.Take a look at a selection of our recent projects, crafted with care and designed to make an impact. Each one tells a story of creativity, collaboration, and results.
BULLER - LIGHT FILLED REAR EXTENSION
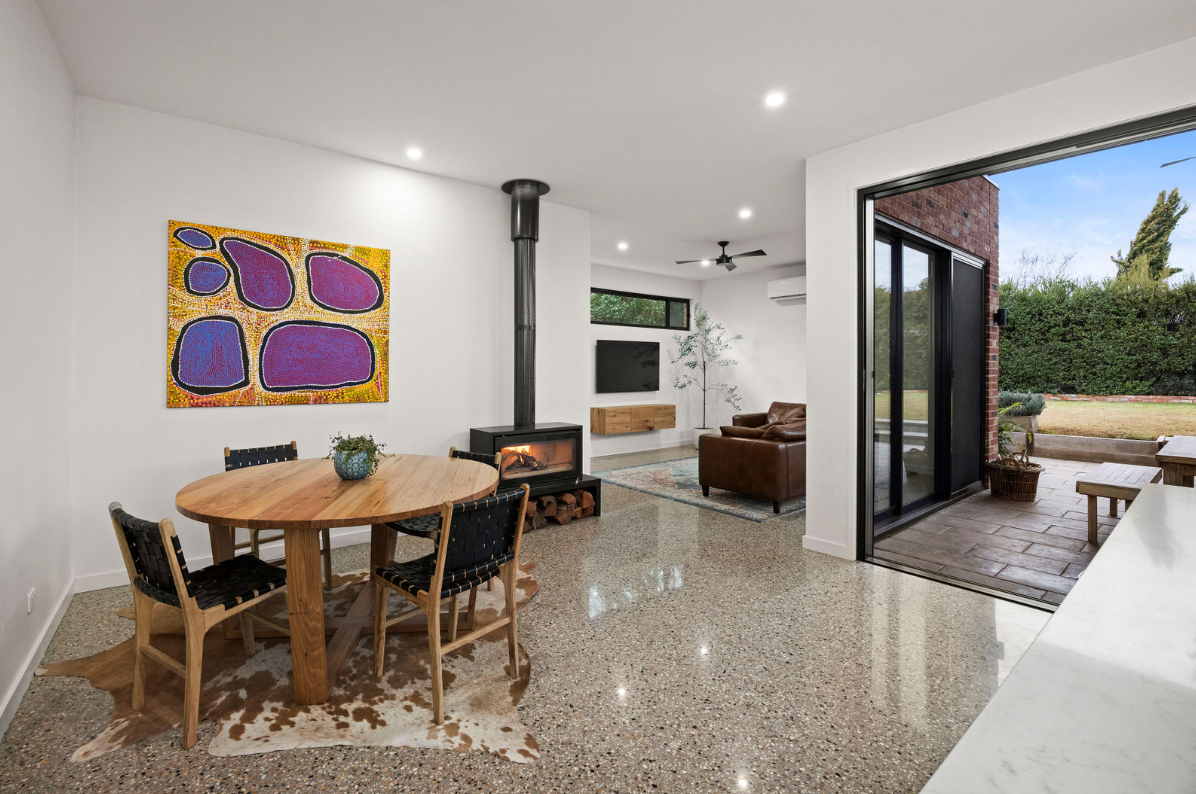
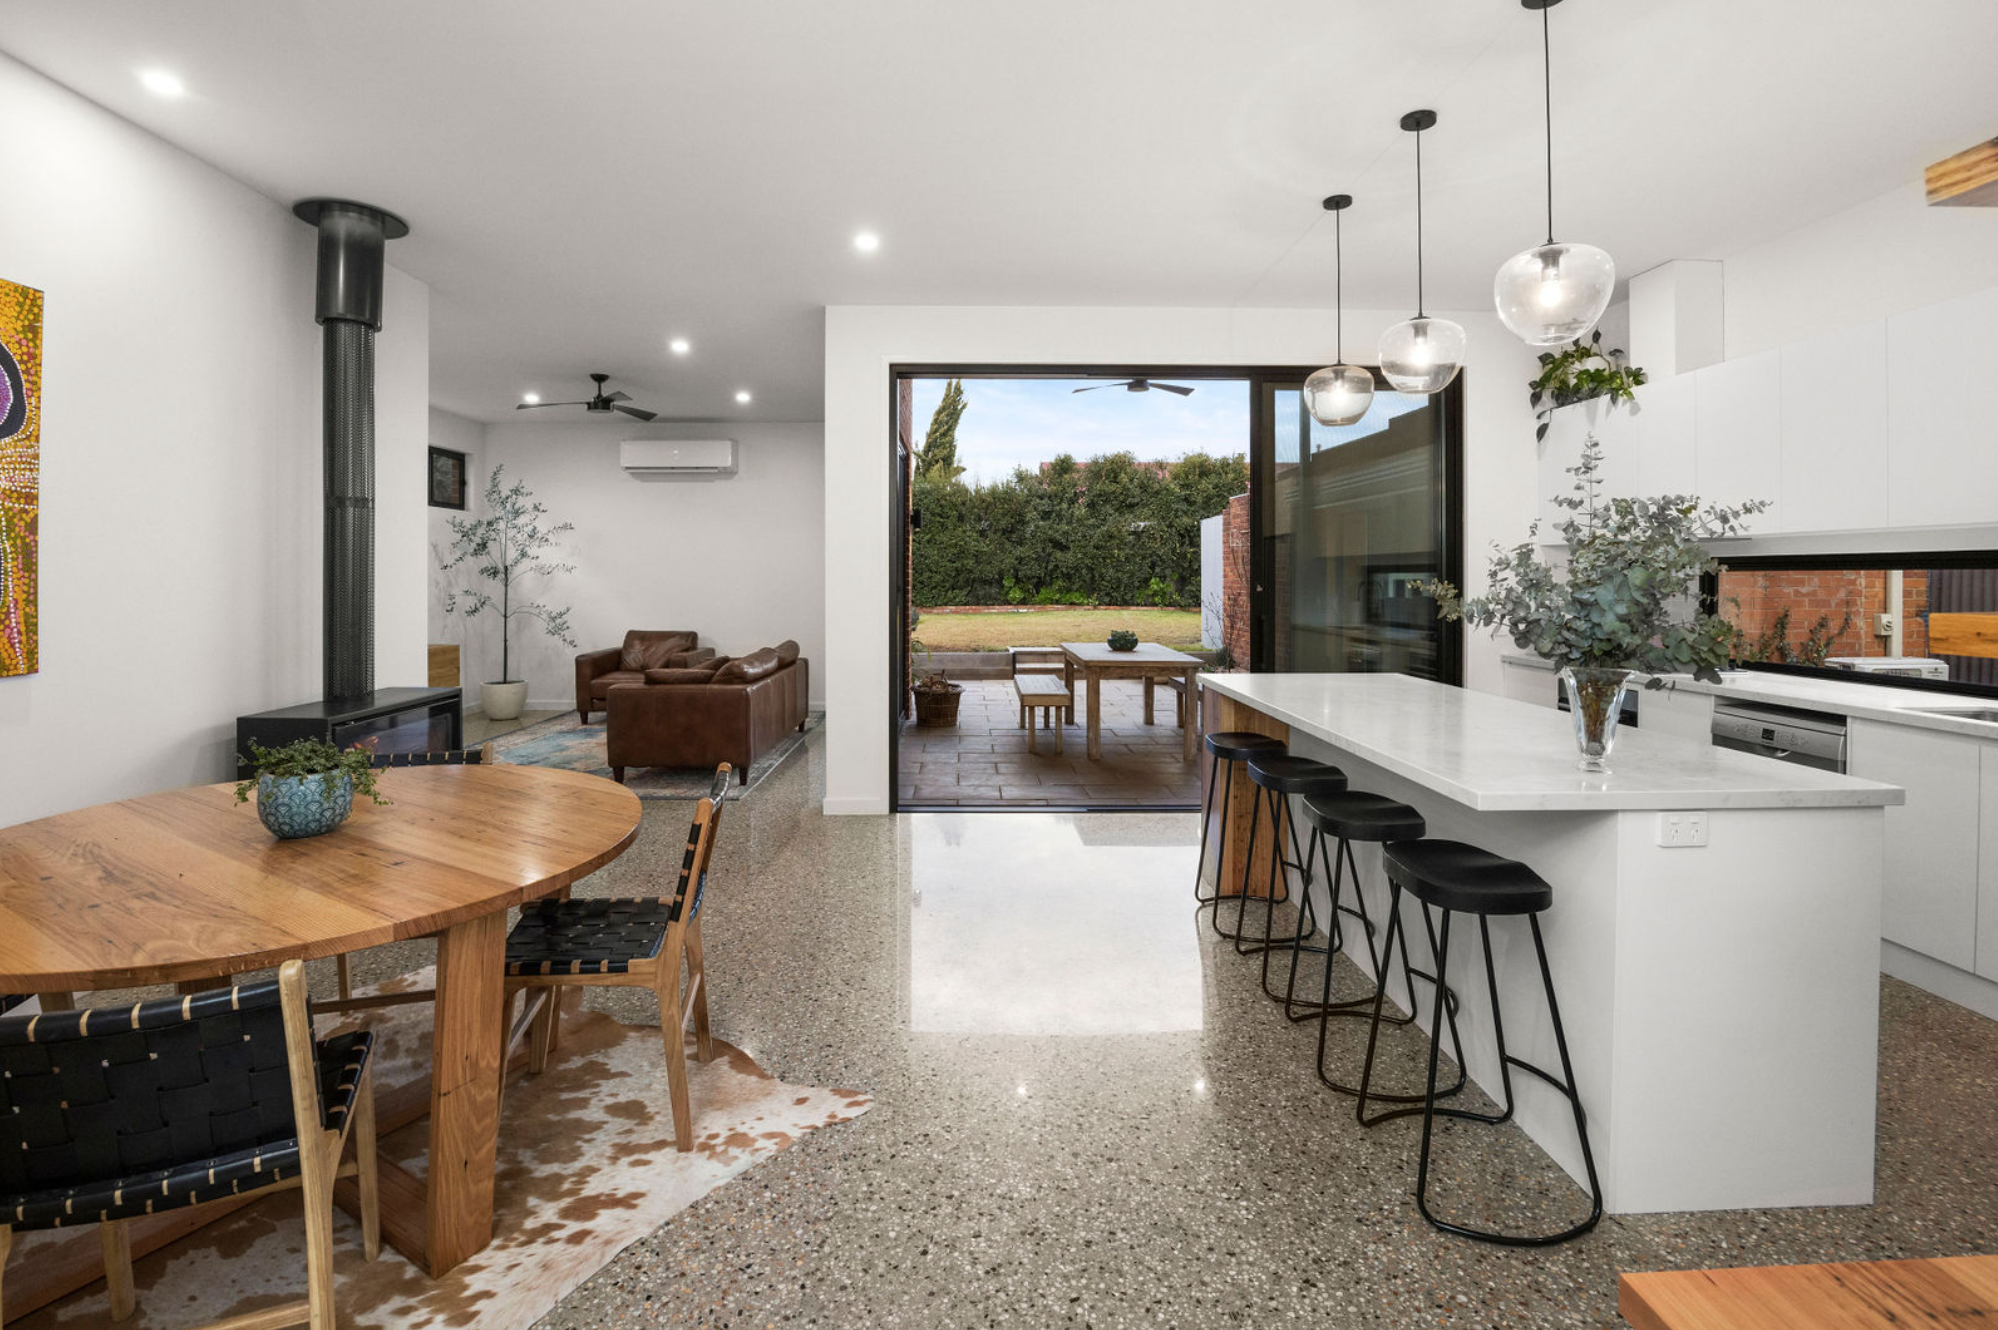
This rear extension reimagines the back of the home as a generous, flexible family hub, carefully planned within tight width constraints. Existing rooms are retained and reconnected, with walls selectively opened to create an easy flow between the original living areas and the new kitchen, dining and lounge spaces.
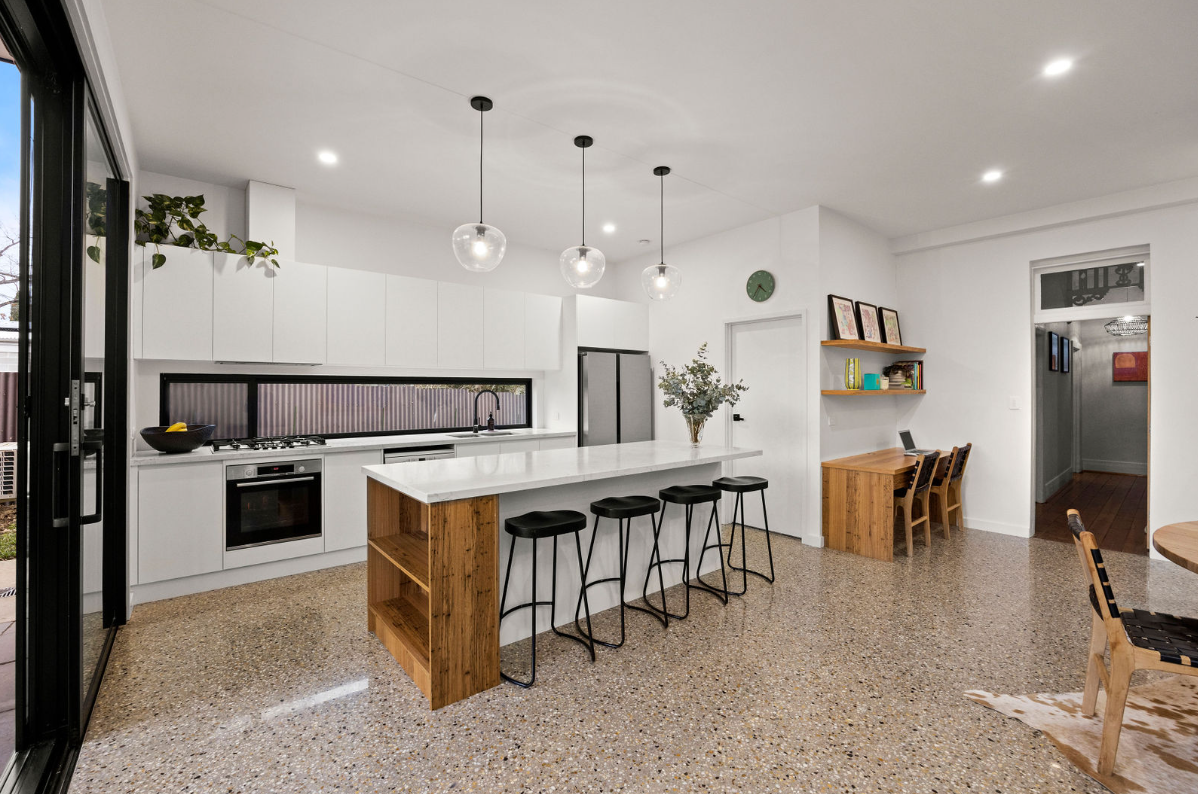
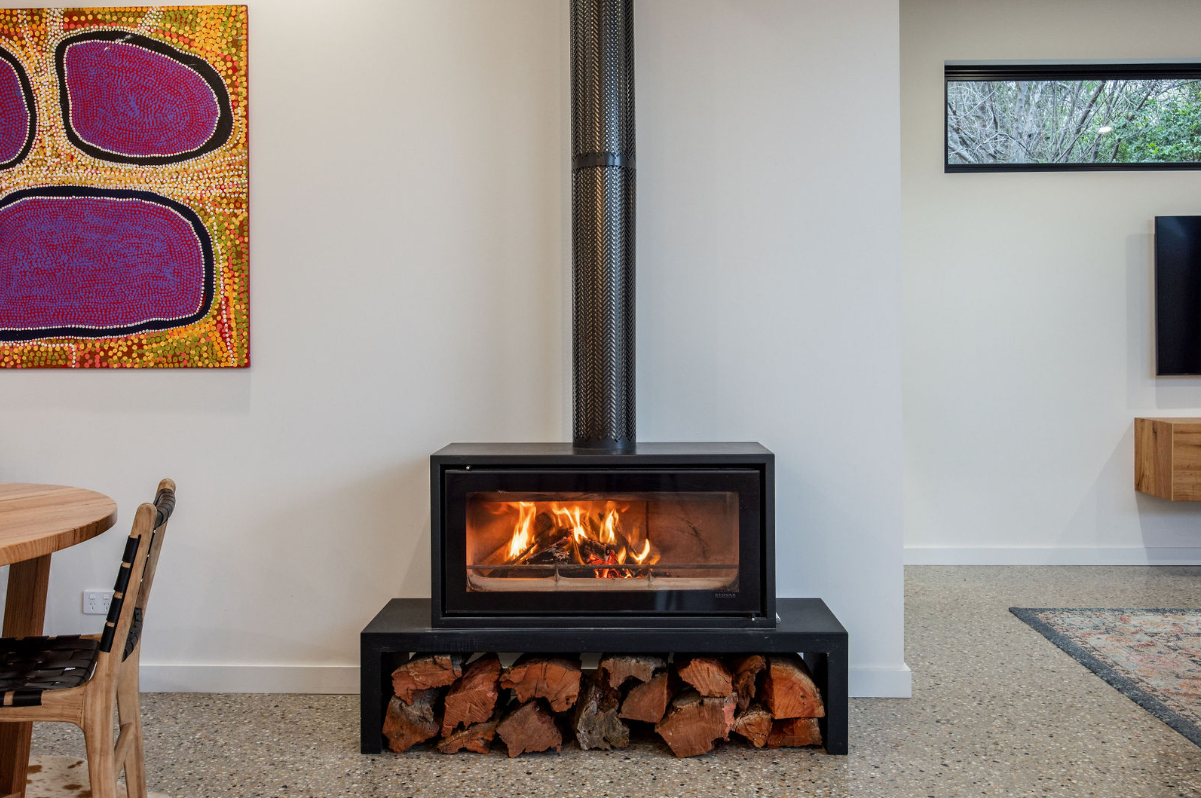
A linear kitchen with a long island anchors one side of the plan, balancing the dining and living zones to make every metre work hard. Polished concrete flooring, warm timber and pared-back white joinery amplify light and create a sense of spaciousness, while allowing everyday life and furniture to bring character to the space.
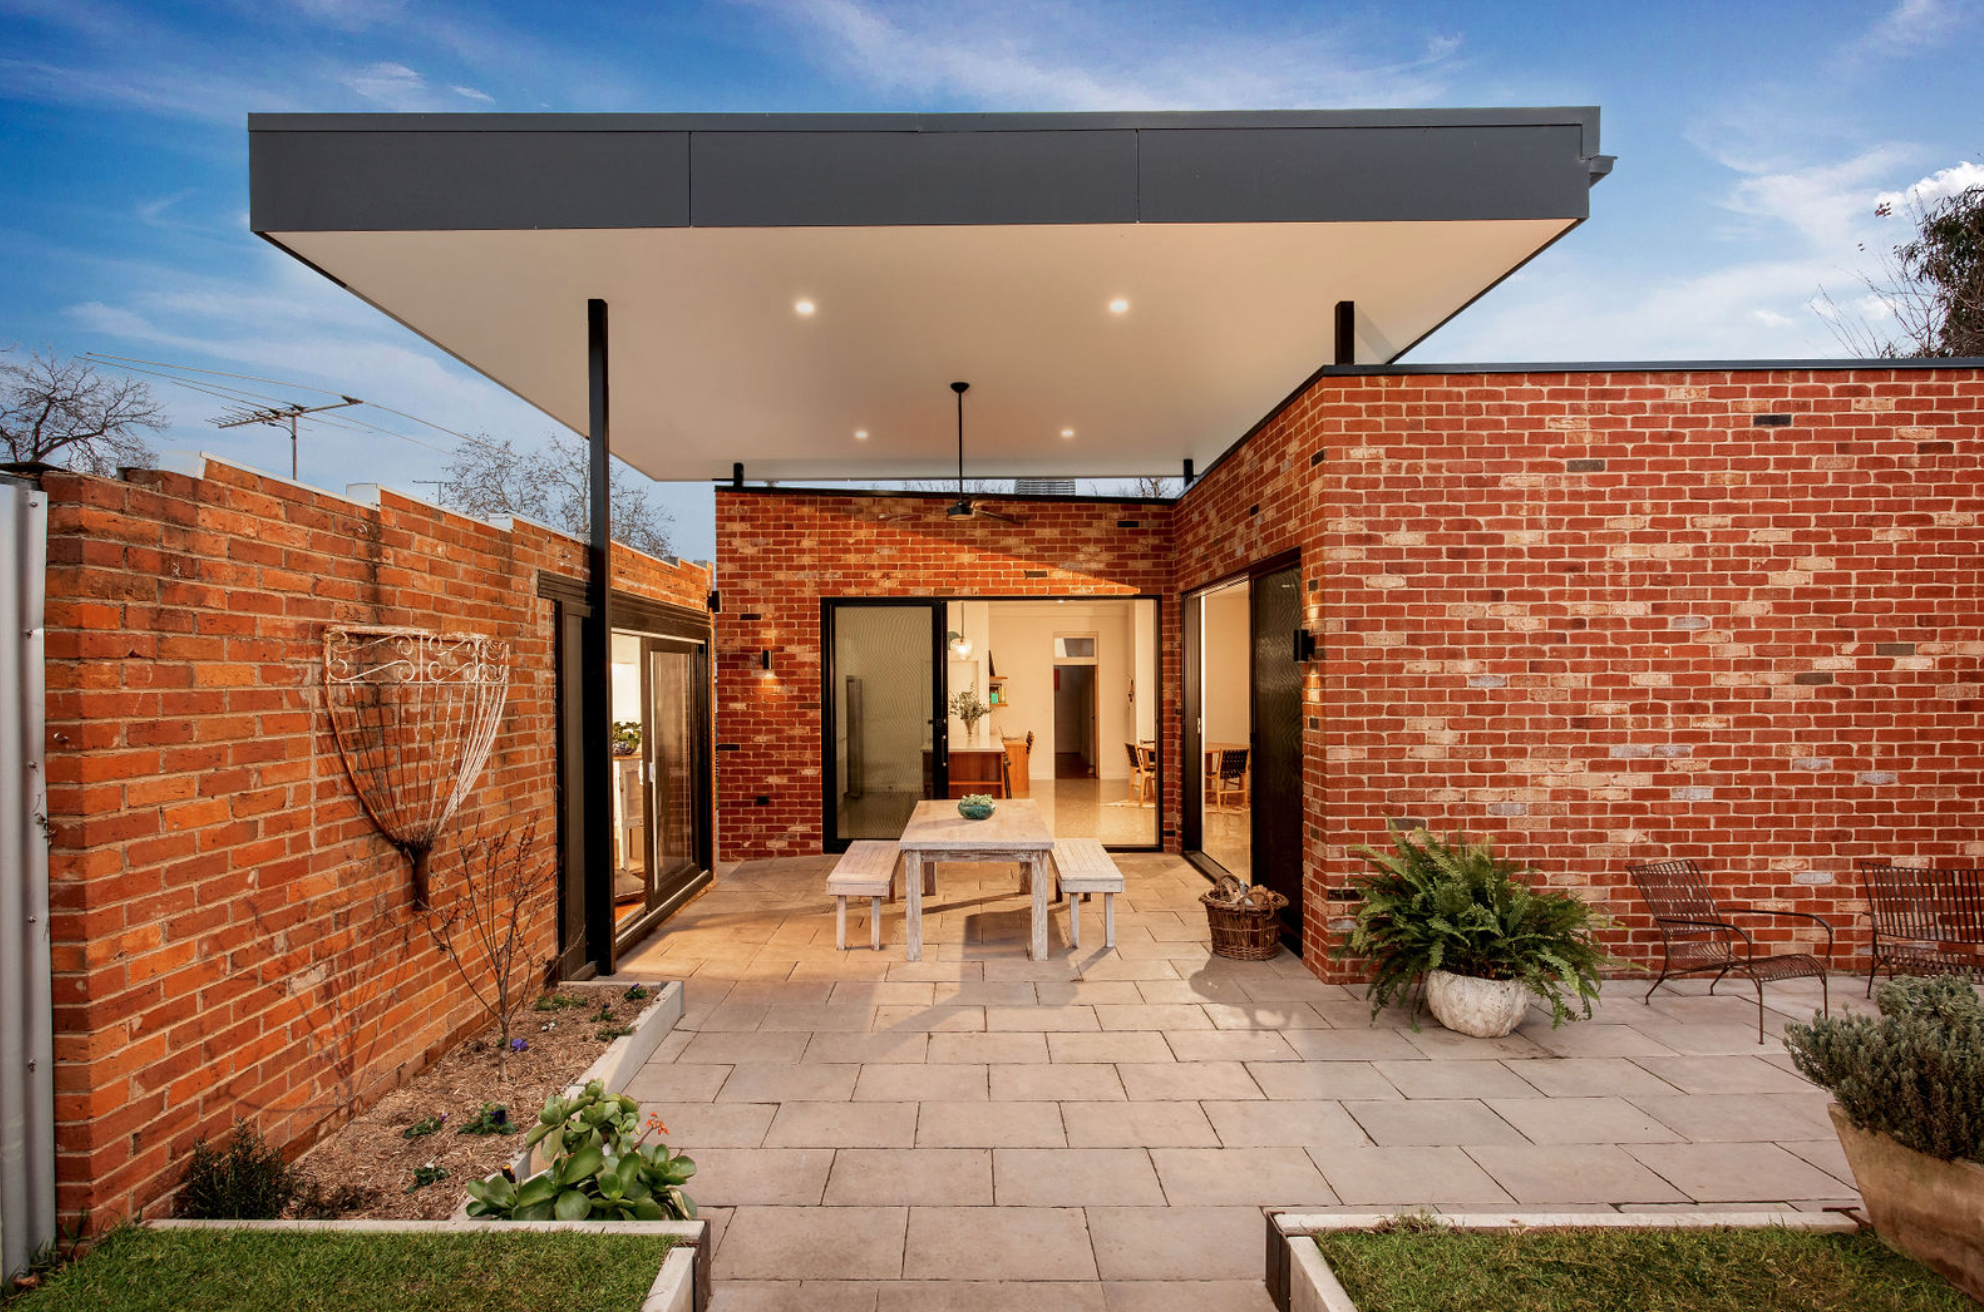
Large sliding doors open the extension directly to the rear terrace and garden, turning a once enclosed footprint into a seamless indoor–outdoor living area. Existing masonry and new finishes sit comfortably together, with subtle material contrasts used to define old and new while still reading as one cohesive volume.
Designed by Foothills Building Design, this project illustrates how a targeted rear addition can unlock a generous open-plan layout, respecting the existing home while delivering contemporary family living tailored to a compact site.