request a call about your project
If you're interested in working with us, complete the form with a few details about your project. We'll review your message and get back to you soon.
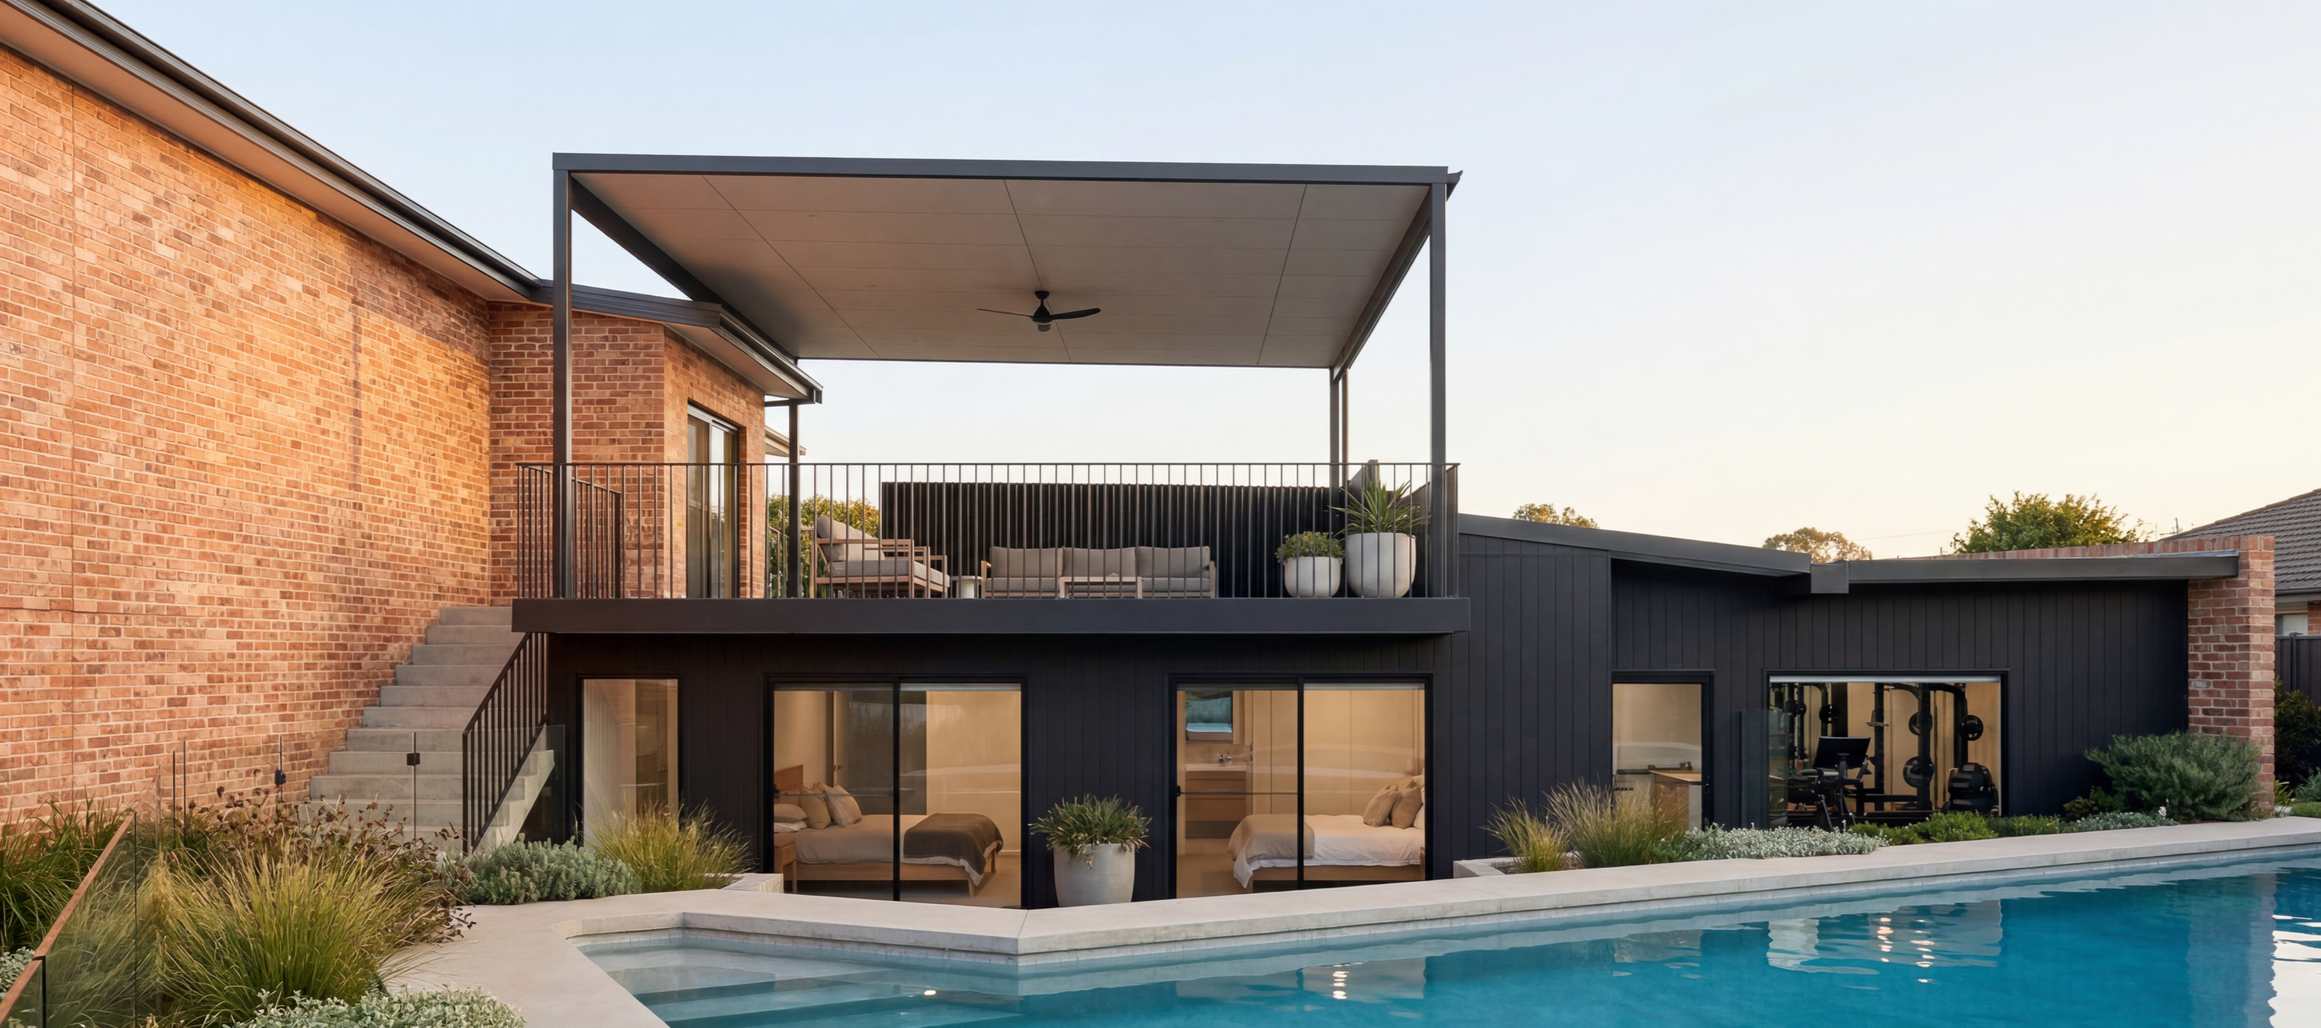
DESIGN-LED HOUSE EXTENSIONS & RENOVATIONS IN ALBURY, WODONGA & SURROUNDS
cONCEPT-TO-APPROVAL BUILDING DESIGN FOR EXTENSIONS, SECOND STOREY ADDITIONS AND MAJOR RENOVATIONS
Functional, beautiful extensions and renovations designed for local council, bushfire, and climate conditions.
Specialist in extensions, additions and renovations
Plans ready for your builder and approvals
Local experience across Albury, Wodonga and surrounds
Perfect if you’re planning to…
Open up your existing home with a new living/dining extension
Add a master suite, extra bedrooms or a second storey
Reconfigure an older home to suit modern family living
Prepare drawings and documentation for CDC/DA and builder quoting
Foothills Building Design is a residential building design studio specialising in extensions and renovations in the Albury–Wodonga region, with a focus on compliant, buildable designs that feel great to live in.”Prepare drawings and documentation for CDC/DA and builder quoting
Why work with a specialist?
Designed for your site and council
Experience with local planning rules, bushfire (BAL) and sloping sites so your design is realistic and approvable.
Builder‑friendly, detailed documentationClear drawings and 3D visuals so you, your builder and certifier are on the same page.
Liveable, light‑filled spaces"
We focus on how you’ll use the rooms every day – natural light, storage, circulation and connection to outdoors.
Support from concept to approvals
From initial concepts through to documentation for CDC/DA and construction.
A SIMPLE, GUIDED Process
Discovery Call
We discuss your site, goals, budget and timing to see if we’re a good fit.
Site visit & concept design
You’re part of the process. We keep communication open and decisions shared—no black boxes or surprises.
Developed design & 3D views
Refine the layout and look, with 3D imagery so you can confidently sign off.
Approvals & documentation
Prepare drawings and documents needed for approvals and builder quoting.
Past Project
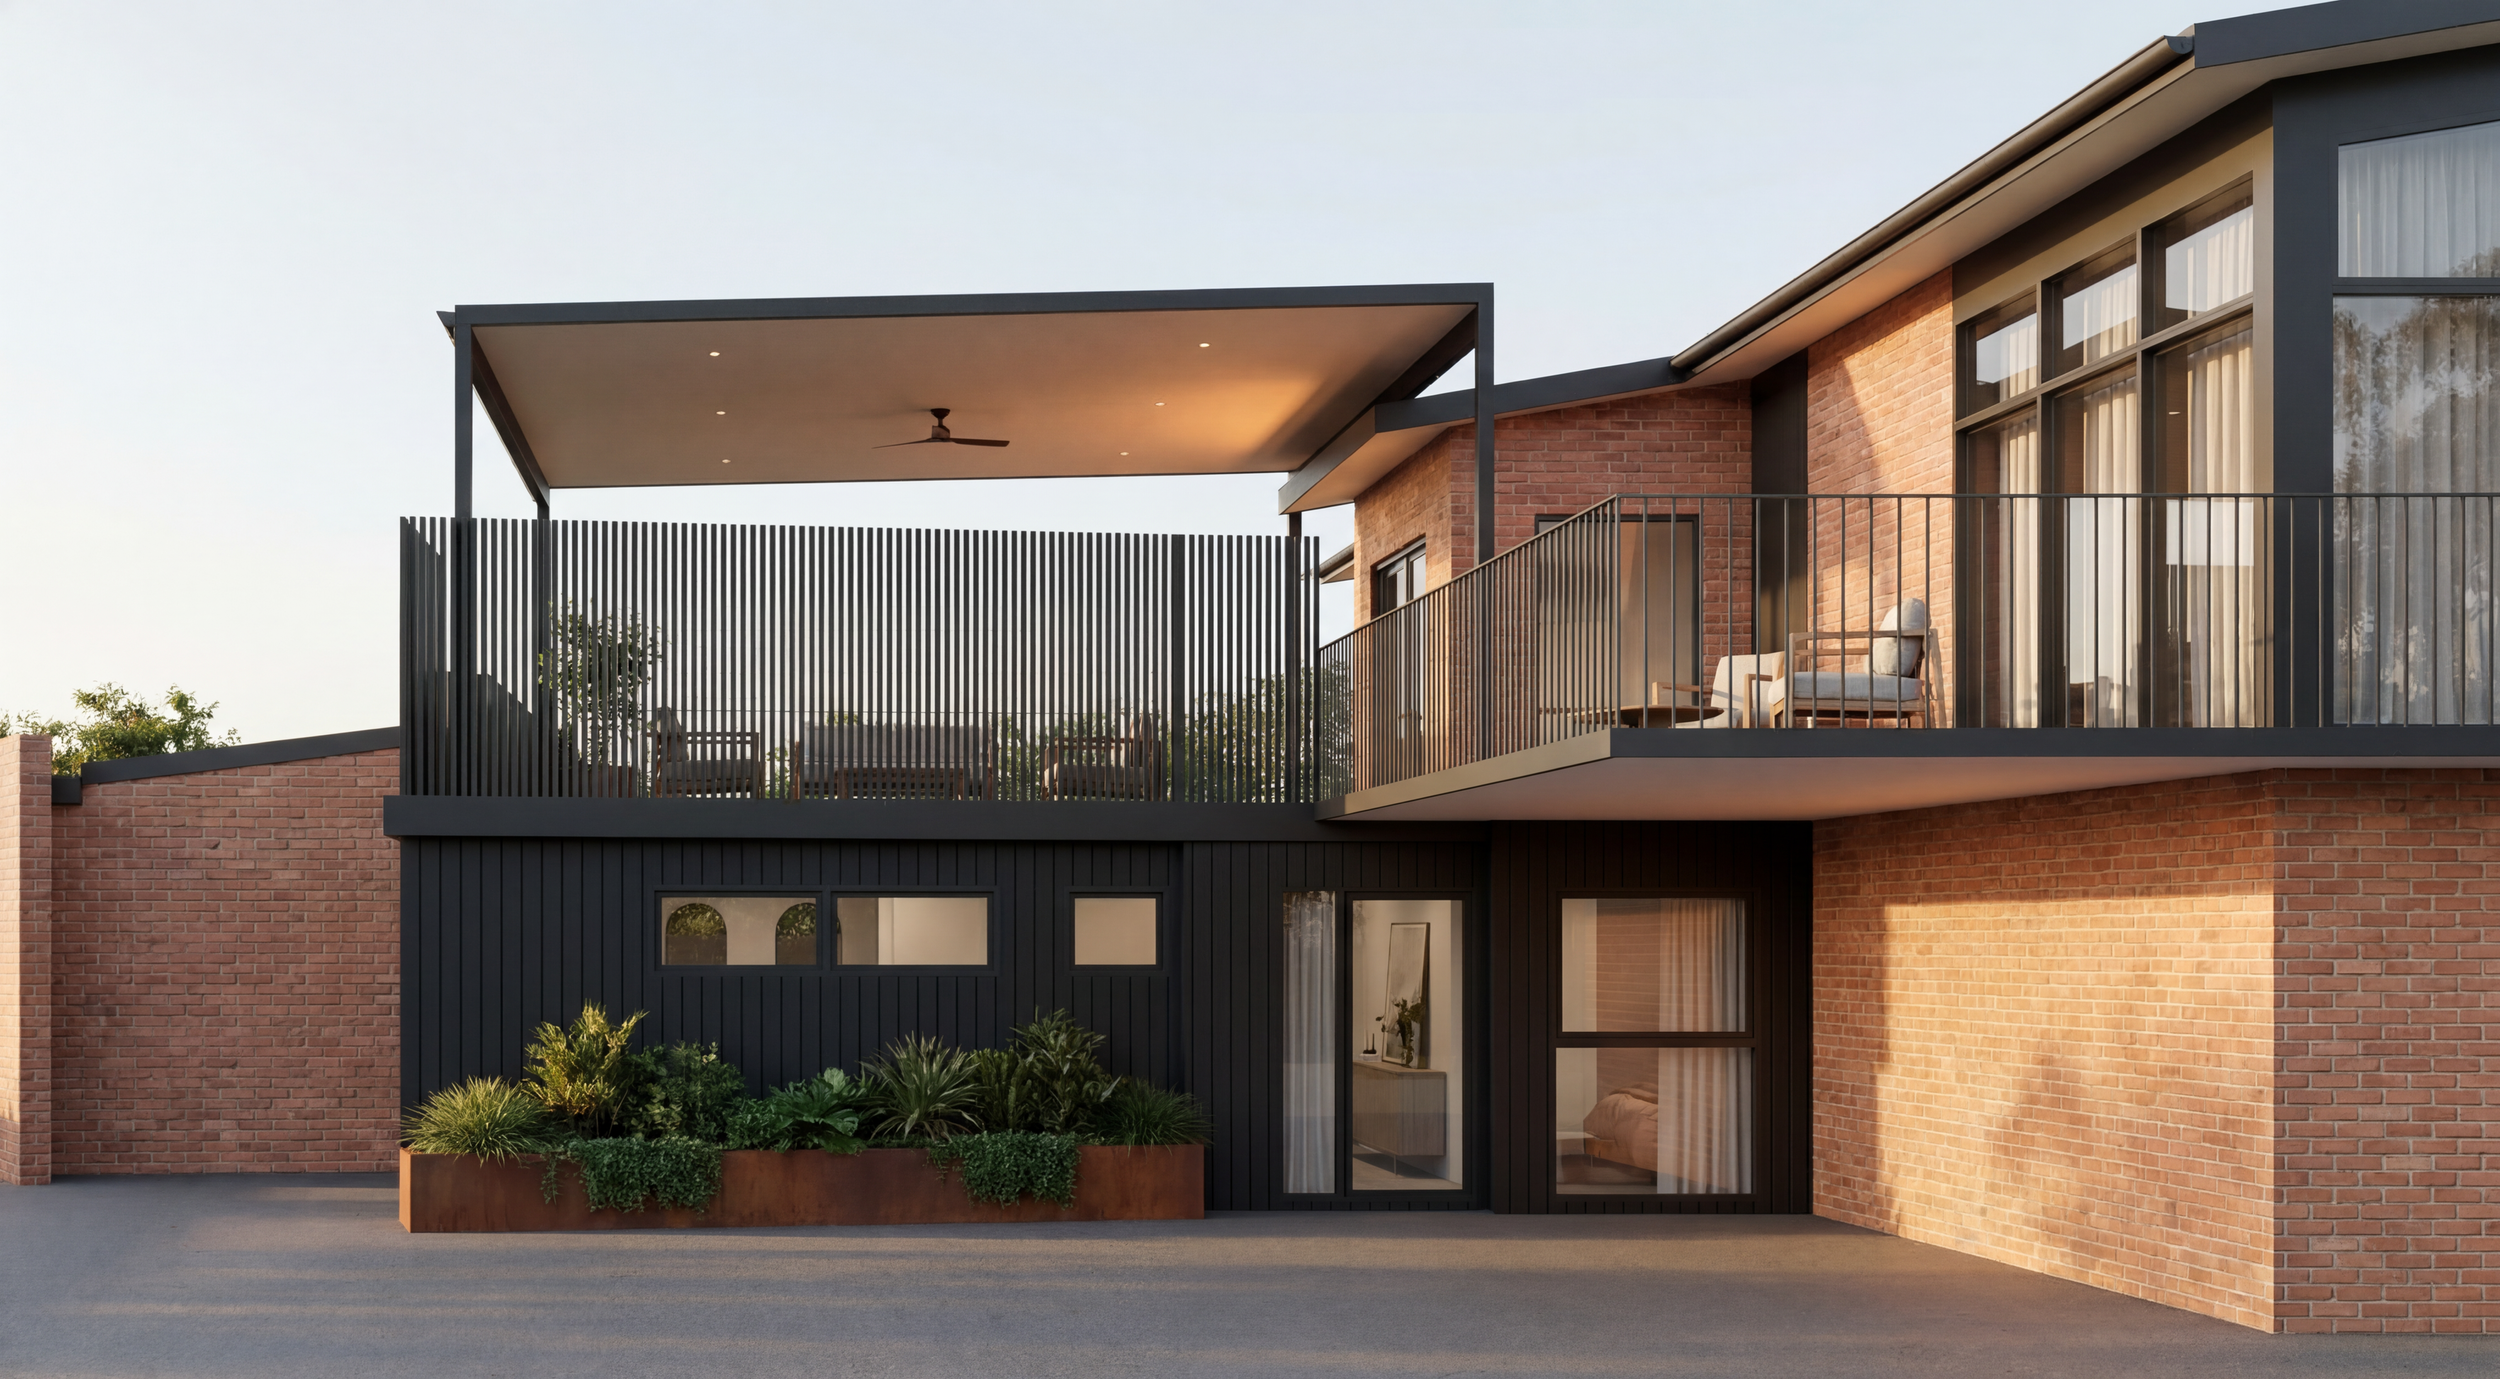
The stedman Project
Stedman is a warm, light‑filled extension and renovation that reconfigures an existing home to create a refined, modern family living space.
request a call about your project
If you're interested in working with us, complete the form with a few details about your project. We'll review your message and get back to you soon.